
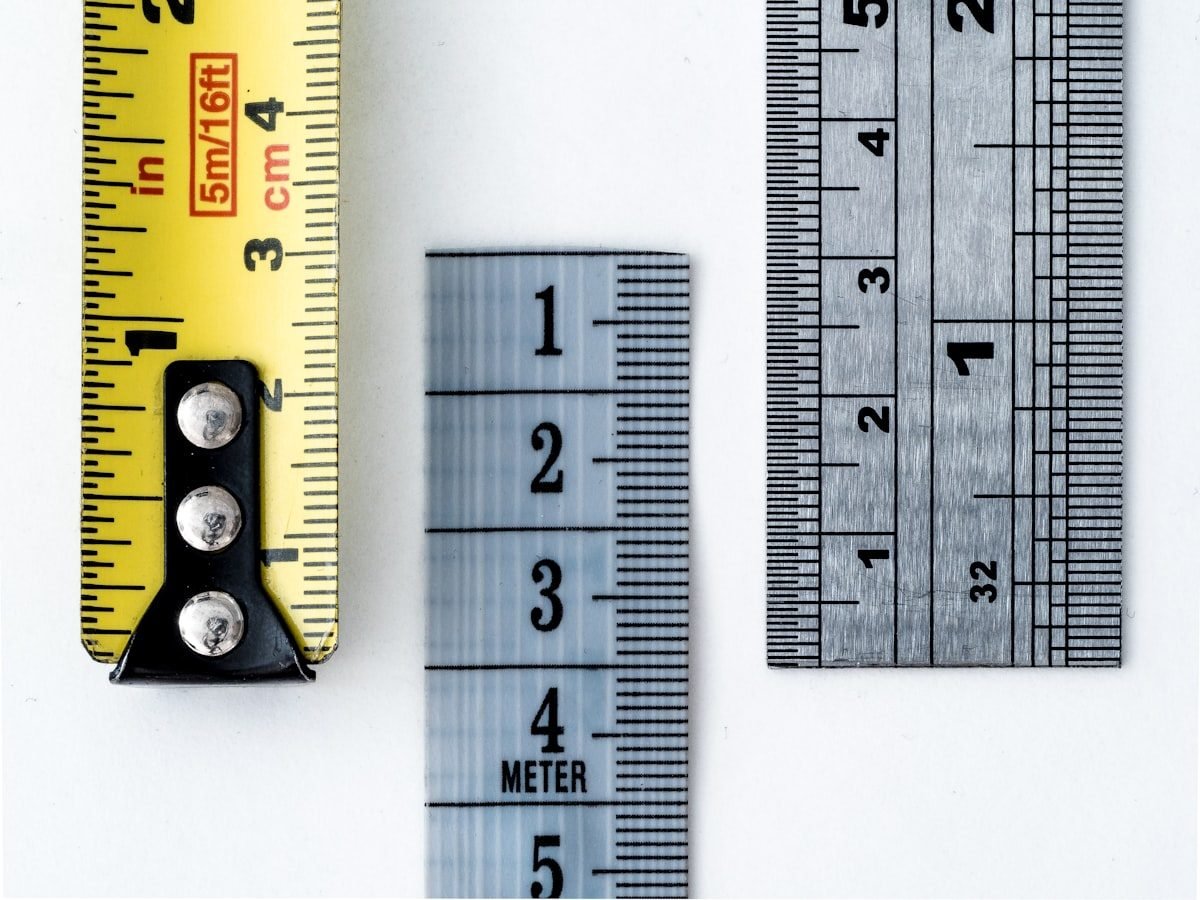
A sofa that looked reasonably sized in a showroom or on a product page can turn out to dominate a living room, block a doorway, or simply not fit through the hallway to get there. Nearly all of that is preventable with fifteen minutes of measuring before you buy, rather than after the delivery truck has already arrived.
What to Measure Before You Shop
1. Room dimensions. Measure the length and width of the room, wall to wall, in inches or feet. Note the ceiling height too, especially for tall pieces like bookshelves or armoires.
2. Doorways, hallways, and stairwells. Measure the width and height of every doorway the furniture needs to pass through to reach its final spot, including the front door, any hallways, and stairwells if the room isn't on the ground floor. Also check for tight turns — a hallway might be wide enough, but a 90-degree turn partway through can stop a long piece cold.
3. Fixed obstacles. Note the location and size of anything that doesn't move: windows, radiators, built-in shelving, outlets you need to keep accessible, and light switches near where furniture might sit.
4. Walking space. Interior designers commonly recommend leaving at least 30–36 inches of clearance for main walkways through a room, and around 18 inches between a coffee table and a sofa. These aren't hard rules, but they're a useful sanity check against a floor plan that looks fine on paper but feels cramped in person.
5. Existing furniture you're keeping. Measure anything staying in the room so you can plan the new piece around it, not just around the empty floor space.
A Simple Step-by-Step Process
Sketch a rough floor plan of the room, even if it's not to scale — this becomes your reference as you add measurements.
Measure and label the length and width of the room itself.
Mark the location of doors, windows, and any built-in features on your sketch.
Measure the width of each doorway and hallway between the delivery entrance and the final room.
Use painter's tape on the floor to outline the footprint of the furniture piece you're considering, at full size, directly in the room.
Walk around the taped outline as you normally would use the room, checking that walkways and door swings still function.
That painter's tape step catches more sizing mistakes than any amount of measuring on paper, because it forces you to physically experience the space the furniture will occupy.
The Delivery Path Problem
This is the step most people skip, and it's the one that causes the most returns. A piece of furniture can fit perfectly in the room itself and still be impossible to get there. Before buying anything large:
Measure the front door and any interior doors along the path
Measure hallway width, especially around corners
Check stairwell width and any landings with tight turns
For apartments, confirm whether there's a freight elevator, and measure its interior dimensions and door width if so
Account for the diagonal dimension of large furniture, not just its length and width, since pieces are often carried at an angle through doorways
Most furniture retailers list a "diagonal depth" or box dimension for exactly this reason — if a sofa is too long to carry straight through a doorway, movers will often try to angle it through instead, which requires more diagonal clearance than the straight measurement suggests.
Worked Example
Say you're considering a sofa that's 84 inches long, 38 inches deep, and 34 inches tall, for a living room that measures 14 feet by 16 feet.
Room width available along the wall you're placing it against: 16 feet (192 inches) — plenty of room lengthwise
Clearance behind the sofa for walking space, if it's not against a wall: needs at least 30–36 inches
Doorway width from the building entrance to the living room: measured at 32 inches — sufficient for the sofa's depth, but tight if it needs to turn a corner
Diagonal carry dimension, accounting for the sofa's height and depth: roughly 50 inches, which needs to be checked against any tight stairwell turns along the path
In this example, the room itself easily accommodates the sofa, but the actual limiting factor is the delivery path — exactly the kind of detail that's easy to overlook when focused only on room size.
Where the Calculators Help
Two tools make this process faster than manual sketching and tape measures alone. A Room Size Calculator helps you map out your room's total square footage and visualize how much floor space remains once fixed features like doorways and built-ins are accounted for. A Furniture Fit Calculator takes a specific piece's dimensions and checks them against your room and doorway measurements, flagging potential clearance issues before you commit to a purchase.
Used together, they cover both halves of the problem: whether the piece fits comfortably once it's in the room, and whether it can actually get there in the first place.
Common Measuring Mistakes
Measuring only the room and skipping the delivery path entirely. This is the single most common cause of furniture returns.
Forgetting ceiling height for tall pieces, especially in rooms with sloped ceilings, ceiling fans, or low-hanging light fixtures.
Not accounting for door swing direction, which can eat into usable floor space near an entryway more than expected.
Assuming a floor plan diagram from a retailer matches your actual room proportions. Always measure your specific space rather than relying on a generic room layout example.
Frequently Asked Questions
How much walking space should I leave around furniture?
A common guideline is 30–36 inches for main walkways and about 18 inches between a coffee table and seating, though tighter spaces can work if the room's overall traffic flow still feels comfortable.
What's the best way to check if a piece will fit through my doorway?
Measure the doorway's width and height, then compare it against the furniture's smallest dimension when tilted or carried at an angle — this is usually the diagonal depth, which is often listed in a product's spec sheet.
Should I measure my room in feet or inches?
Either works for the room itself, but use inches for doorways, hallways, and furniture dimensions, since small differences of a few inches can determine whether a piece fits.
Is painter's tape really necessary, or can I just measure on paper?
Paper measurements are useful for planning, but physically taping out a furniture footprint on the floor catches spacing issues that are easy to miss on a sketch, especially around walkways and door swings.
What if my new furniture doesn't fit through the front door?
Check whether it can be carried through a different entrance, disassembled partially, or brought in via a window with proper equipment for larger pieces — options a delivery or moving company can usually advise on directly.
Do I need to account for stairwells differently than hallways?
Yes — stairwells often have tighter turns and lower ceiling clearance at landings, so measure both the width and the height at every turn, not just the straight staircase width.
How accurate do my measurements need to be?
Measure to the nearest half-inch for doorways and furniture dimensions, since a piece that's even an inch too large for a tight doorway won't pass through regardless of how much room the space itself has.