
Recommended Distance Between Coffee Table and Sofa
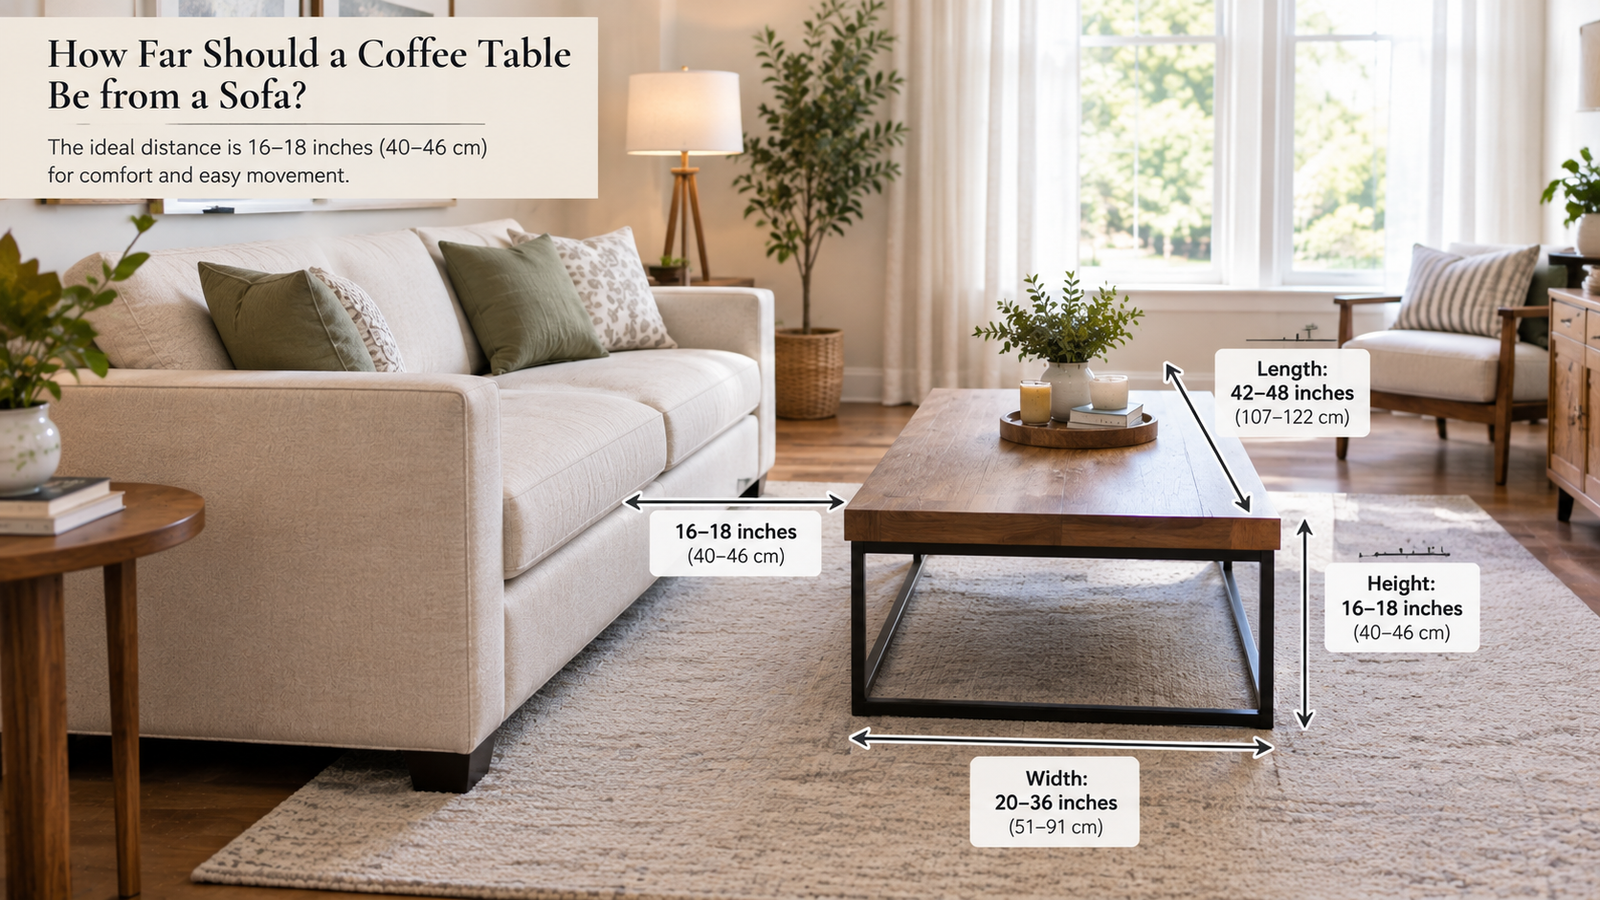
The ideal how far coffee table from sofa distance is 12 inches to 14 inches. This optimal spacing provides essential clearance that prevents leg bumping prevention when sitting or standing. The gap allows people to move comfortably between the sofa and table without stubbing toes or feeling cramped. Family height consideration matters when determining exact placement—taller household members may prefer slightly more space. Consider traffic flow when positioning furniture and arranging seating, ensuring adequate room for walking around living room without obstacles. This balanced distance supports both comfort and functionality in your layout.
Coffee Table Height in Relation to Sofa Seating
Start by measuring sofa seat height and sofa cushion height to establish your baseline. Use a measuring tape to determine where people actually sit. The average coffee table height ranges from 16 inches to 17 inches, which creates proper seat height alignment with most sofas. This measurement supports visual harmony in your room while height matching the table to your seating. Adjusting for comfort means the table surface should sit roughly level with your sofa cushions, allowing easy reach without straining.
Coffee Table Width and Length Proportions
The two-thirds length rule provides a practical framework for proportional sizing. Begin by measuring sofa length with a measuring tape, then calculate two-thirds of that measurement. Your table length ratio should match this figure for balanced proportions. A sofa measuring 84 inches would call for a table around 56 inches long. This approach ensures your table creates a substantial presence without overwhelming the space. The width typically ranges from 24 to 30 inches, complementing the length while maintaining proper couch-to-table balance and visual harmony throughout your living area.
Space Sizing and Room Dimensions
Measuring room dimensions and understanding your room layout form the foundation for proper furniture placement. Start by assessing available space and identifying space constraints that affect your living room design. Room size adaptation becomes essential when working with either large living rooms or compact living rooms. In spacious areas, you have flexibility with multiple seating pieces and generous spacing. Smaller rooms demand strategic planning to maximize the seating area while maintaining functional distances. Measure your sofa length, wall distances, and traffic pathways to determine realistic placement options for your coffee table.
Coffee Table Shape Selection and Room Design
Shape selection significantly impacts how your coffee table functions within the room. Round tables and oval tables offer soft shapes that eliminate sharp corners, making them ideal for households with children or high-traffic areas. When choosing table shape, consider how it will work with your existing furniture. Angular furniture pieces benefit from the gentler lines that round tables provide, creating visual balance. Wood finishes in natural tones help with coordinating with décor and blending with décor across your living space, ensuring the table complements rather than contrasts with your overall design scheme.
Functional Use and Table Selection
Understanding your functional purpose and usage patterns shapes the right table choice. Begin by assessing usage needs—consider whether you'll be eating from sofa or working from sofa regularly. These activities demand different table features and spacing requirements. Selecting appropriate features like a lift-top coffee table with a lift mechanism lets you adjust height for meals or laptop work. Nesting tables provide flexible configurations for varying needs, while storage capacity keeps essentials within reach without cluttering your living area.
Pre-Purchase Planning and Measurement Guidelines
The planning process begins with establishing your purchase sequence by prioritizing buying after sofa selection. This approach ensures your coffee table meets the height dependency requirements of your existing seating. Once your sofa is in place, use a measuring tape to gather critical measurements. Record your measuring sofa dimensions, including length and depth, along with your seating height. Apply the 12 inches spacing rule for distance from the sofa, then calculate the 2/3 ratio of your sofa length to determine appropriate table proportions. This methodical approach prevents costly mistakes and ensures your new table fits both physically and functionally within your space.
Design Flexibility and Personal Preference
Design flexibility empowers you to move beyond rigid spacing rules and embrace personal preference in your living area. Your lifestyle accommodation matters more than following a single formula—what works for one household may not suit another. Arrangement personalization lets you adjust distances based on how your family actually uses the space. Family preferences and daily routines should guide your final placement. Style expression extends beyond aesthetics into functionality. Selecting premium materials and durable materials that reflect your taste ensures your table endures years of use. Quality craftsmanship quality combined with style customization creates a piece that genuinely serves your home's unique needs and personality.